

Save
Ask
Tour
Hide
$1,295,000
1 Day On Site
1702 Quiet Trail DrChula Vista, CA 91915
For Sale|Single Family Residence|Active
5
Beds
4
Total Baths
3
Full Baths
1
Partial Bath
2,844
SqFt
$455
/SqFt
2005
Built
County:
San Diego
Listed by Loyda Yu of Century 21 Affiliated [email protected]
Save
Ask
Tour
Hide
Mortgage Calculator
Monthly Payment (Est.)
$5,908Calculator powered by Showcase IDX, a Constellation1 Company. Copyright ©2026 Information is deemed reliable but not guaranteed.
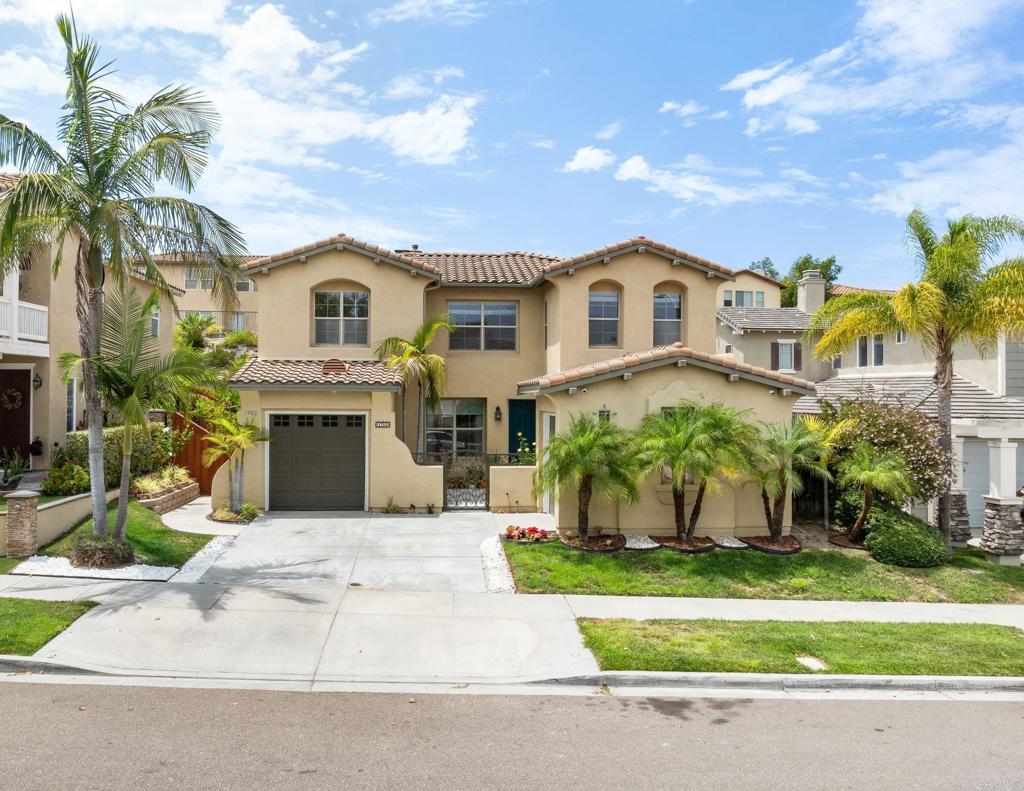
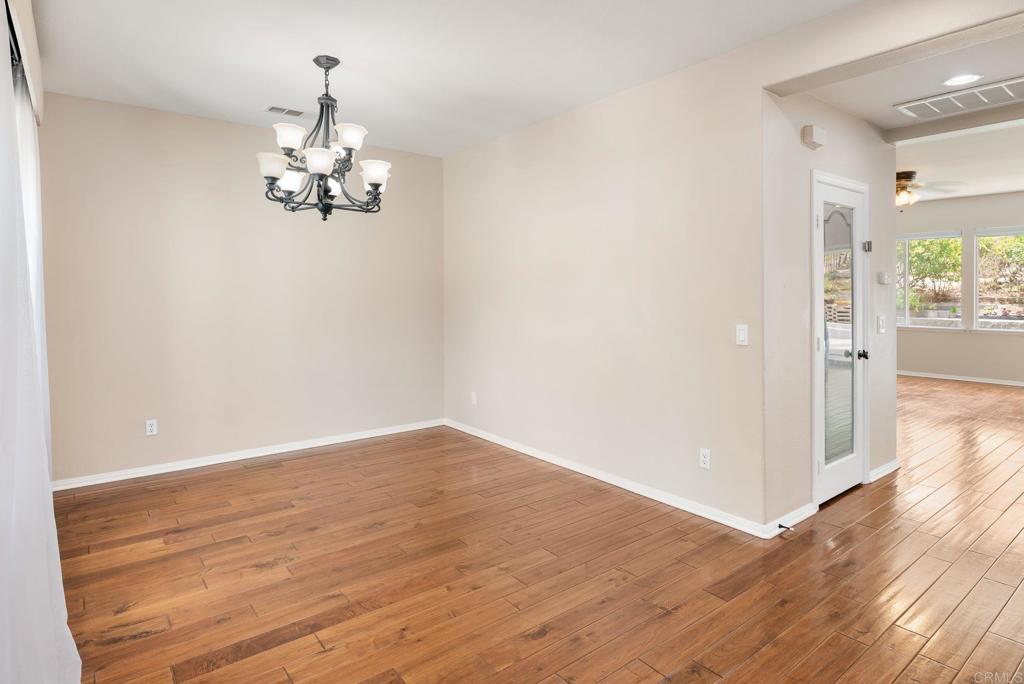
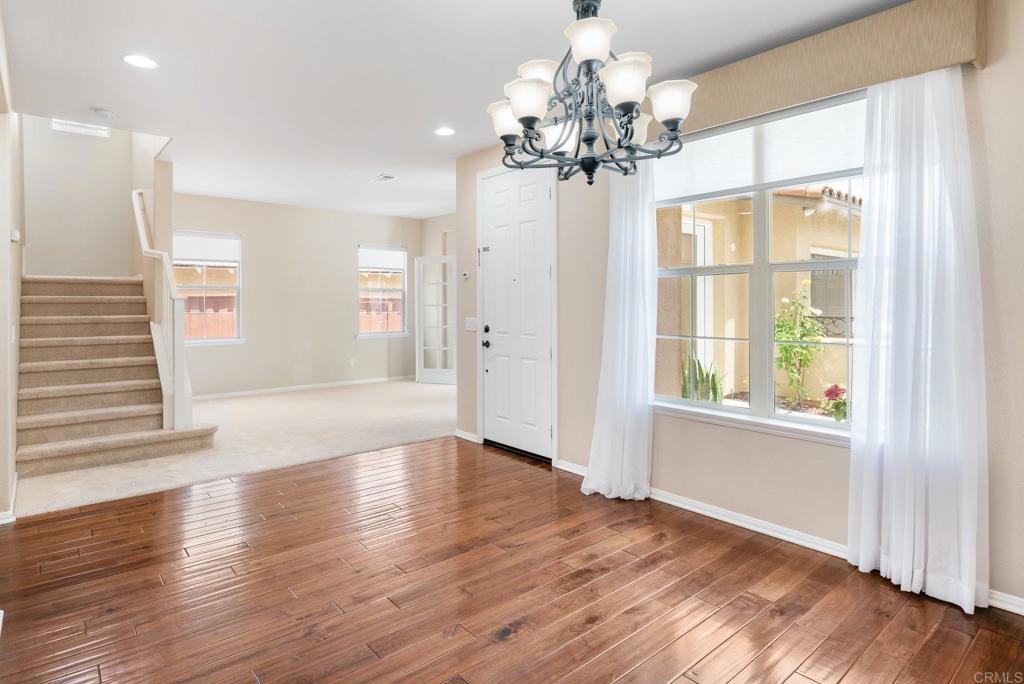
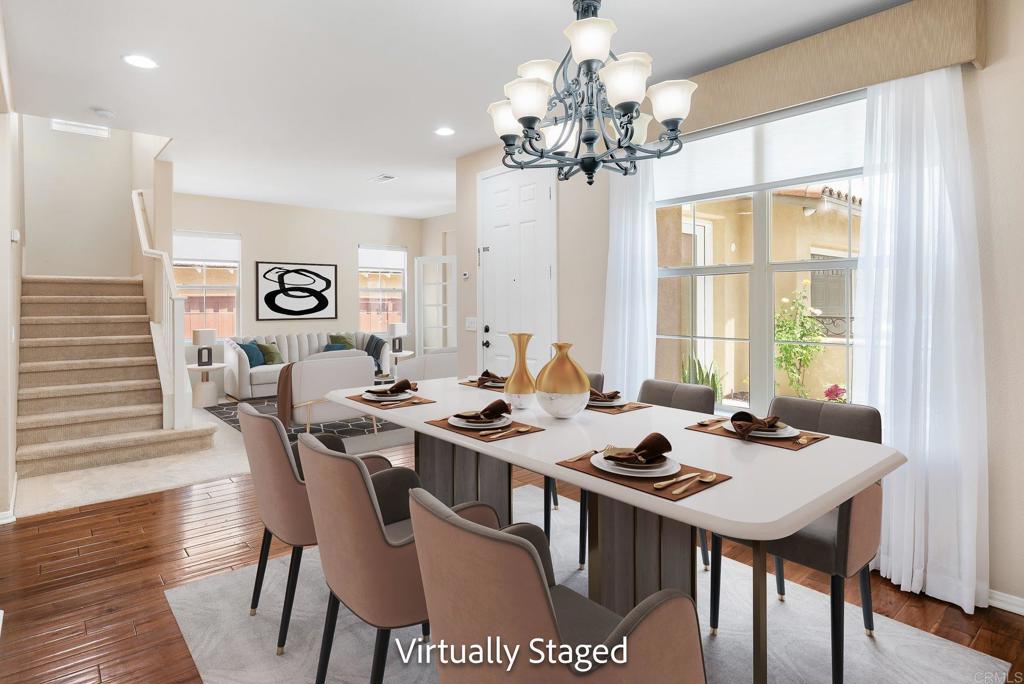
Welcome to this beautiful 5 BR, 3.5 Bath turnkey home designed for modern living & entertaining. The heart of the home is the expansive kitchen with large island, granite counters, double ovens & built-in workspace desk. Flowing seamlessly into the spacious family room. The main level also features wood floors, a bright living room, a bonus room w/separate entry perfect for an office or maybe another bedroom? All bedrooms upstairs with laminate flooring, main BR with dual walk-in closets. Upstairs laundry room, 2 A/C units, Sec System, PAID SOLAR, 2 attached garage plus 1 detached (ADU maybe?) Large backyard with covered patio & many fruit trees. Community pool, park & recreation room within walking distance. All meas. approx,
Save
Ask
Tour
Hide
Listing Snapshot
Price
$1,295,000
Days On Site
1 Day
Bedrooms
5
Inside Area (SqFt)
2,844 sqft
Total Baths
4
Full Baths
3
Partial Baths
1
Lot Size
0.163 Acres
Year Built
2005
MLS® Number
PTP2605501
Status
Active
Property Tax
N/A
HOA/Condo/Coop Fees
$128 monthly
Sq Ft Source
Assessor
Friends & Family
Recent Activity
| 23 hours ago | Listing updated with changes from the MLS® | |
| yesterday | Listing first seen on site |
General Features
Acres
0.163
Attached Garage
Yes
Disclosures
CovenantsRestrictionsDisclosureHoaDisclosure
Garage
Yes
Garage Spaces
3
Land Lease
No
Levels
Two
Number Of Stories
2
Parking
AttachedConcreteDirect AccessDrivewayGarage Faces FrontGarageGarage Door OpenerGarage Faces Side
Parking Spaces
5
Property Sub Type
Single Family Residence
Security
Security SystemSmoke Detector(s)
Special Circumstances
Standard
Zoning
R1
Interior Features
Appliances
DishwasherGas CooktopDisposalGas OvenGas Water HeaterMicrowaveRefrigeratorWater HeaterDryerWasher
Cooling
Central AirDualZoned
Fireplace
Yes
Fireplace Features
Family Room
Flooring
CarpetLaminate
Heating
CentralForced AirNatural Gas
Interior
Granite CountersOpen FloorplanRecessed LightingWalk-In Closet(s)
Laundry Features
Electric Dryer HookupGas Dryer HookupLaundry RoomUpper Level
Window Features
Double Pane Windows
Bathroom
Family Room
Kitchen
Laundry
Living Room
Other
Features - Walk-In Closet(s)
Save
Ask
Tour
Hide
Exterior Features
Lot Features
Back YardLandscapedRectangular Lot
Other Structures
Gazebo
Patio And Porch
Front PorchPatio
Pool Features
CommunityAssociation
Roof
Concrete
View
None
Waterfront Features
Lake
Waterview
None
Windows/Doors
Double Pane Windows
Community Features
Association Amenities
ClubhouseGolf CourseBarbecuePicnic AreaPlaygroundPoolRecreation RoomTennis Court(s)
Association Dues
128
Building Access
1
Community Features
CurbsGolfLakeParkStreet LightsSidewalksPool
Financing Terms Available
CashConventional
HOA Fee Frequency
Monthly
MLS Area
91915 - Chula Vista
School District
Sweetwater Union
Schools
School District
Sweetwater Union
Elementary School
Unknown
Middle School
Unknown
High School
Unknown

This information is for your personal, non-commercial use and may not be used for any purpose other than to identify prospective properties you may be interested in purchasing. The display of MLS data is usually deemed reliable but is NOT guaranteed accurate by the MLS. Buyers are responsible for verifying the accuracy of all information and should investigate the data themselves or retain appropriate professionals. Information from sources other than the Listing Agent may have been included in the MLS data. Unless otherwise specified in writing, the Broker/Agent has not and will not verify any information obtained from other sources. The Broker/Agent providing the information contained herein may or may not have been the Listing and/or Selling Agent.
Neighborhood & Commute
Source: Walkscore
Save
Ask
Tour
Hide
Did you know? You can invite friends and family to your search. They can join your search, rate and discuss listings with you.